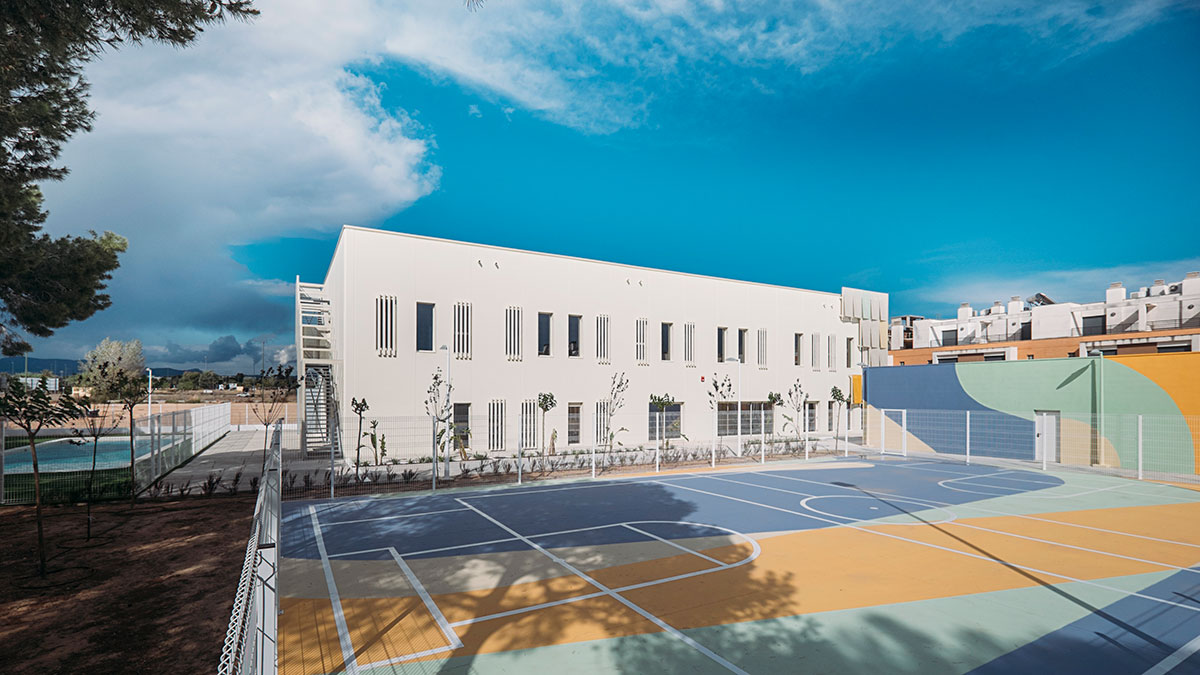
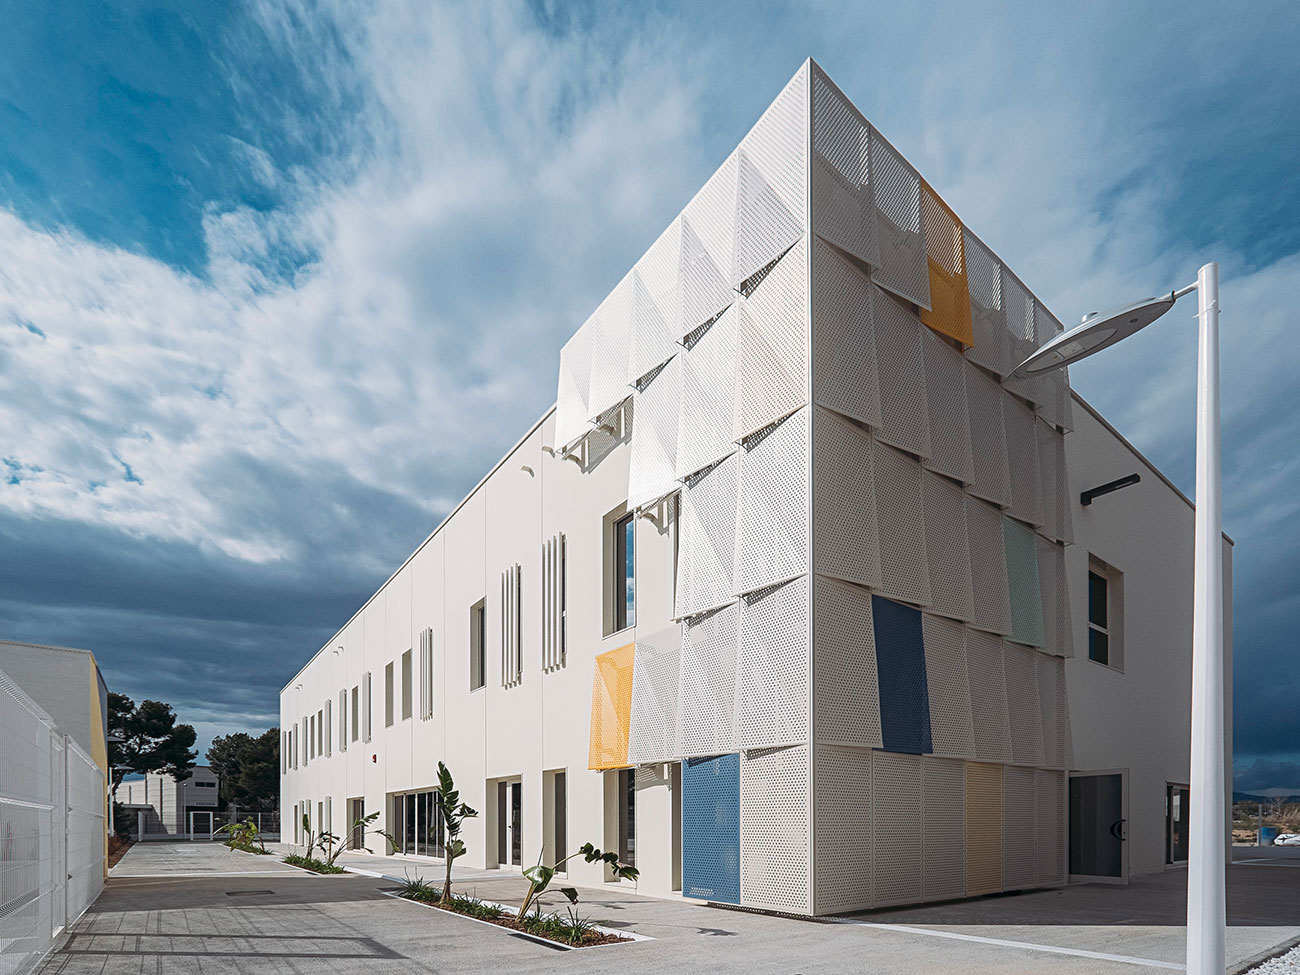
A place designed to welcome children and adolescents who need a safe and human environment to begin a process of recovery and care. This is not a Hospital, but a Home.
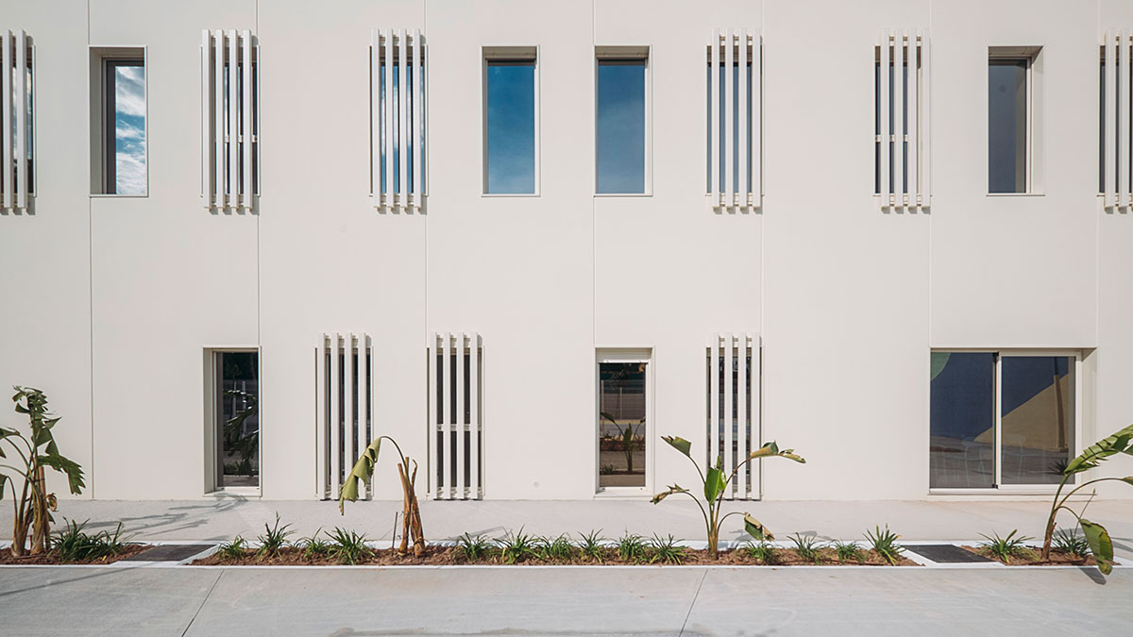
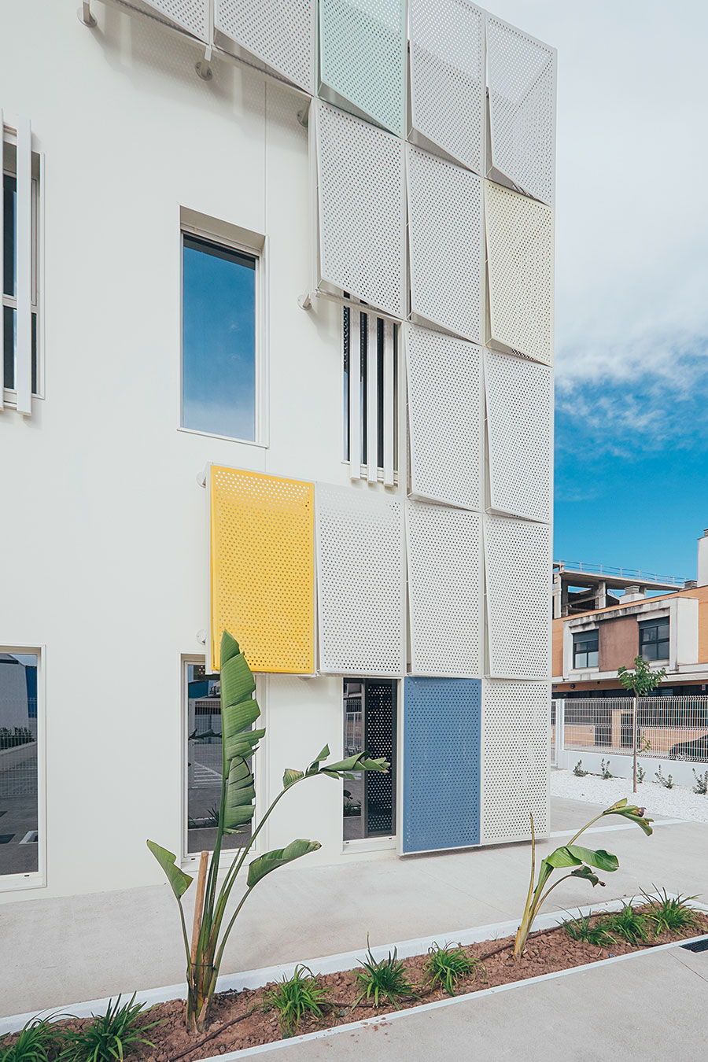
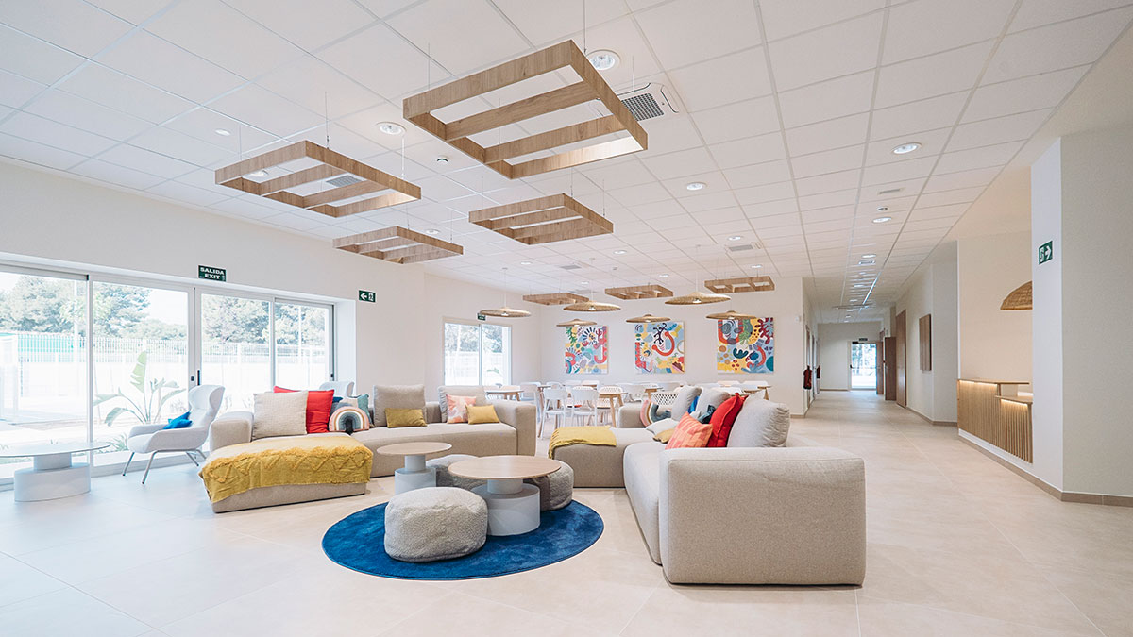
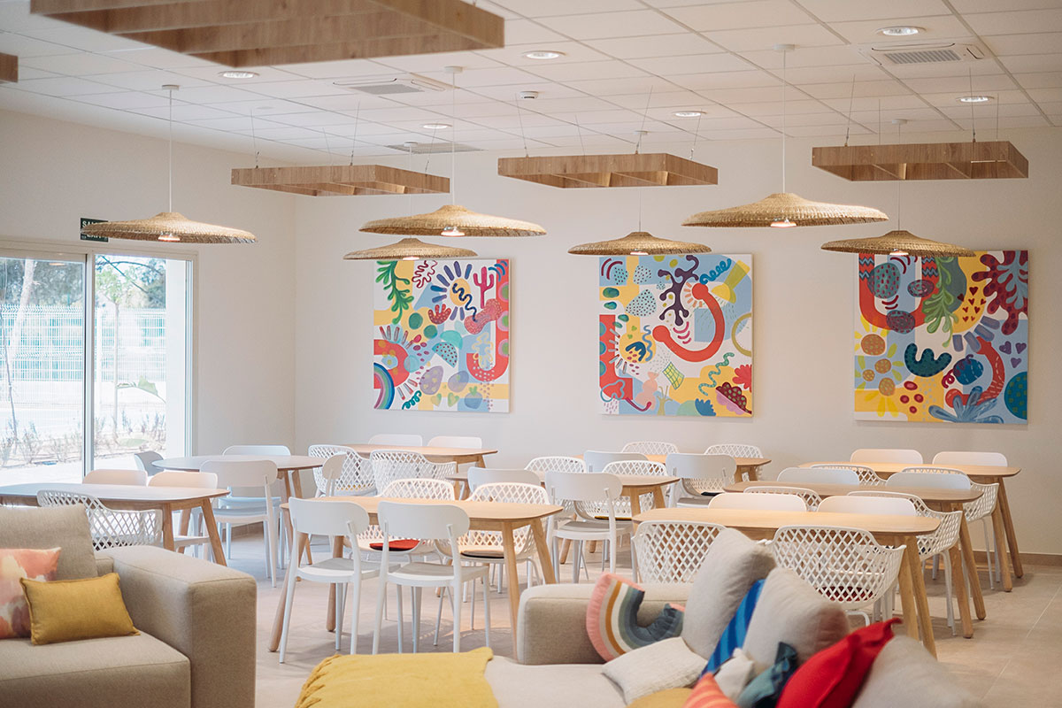
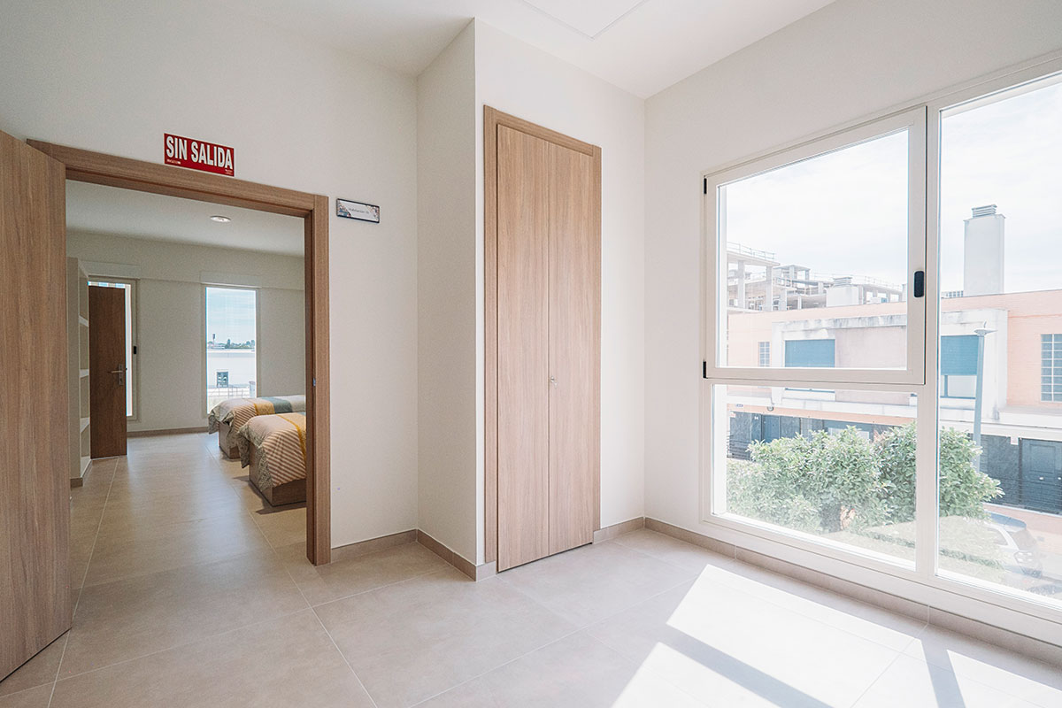
Here, architecture becomes therapy. We collaborated with specialists in visual, auditory, and spatial psychology to bring neuro-architecture to its highest expression: soft colors that transmit calm, geometries that create balance, textures that humanize the spaces, and a strategic use of natural light that envelops every room in serenity.
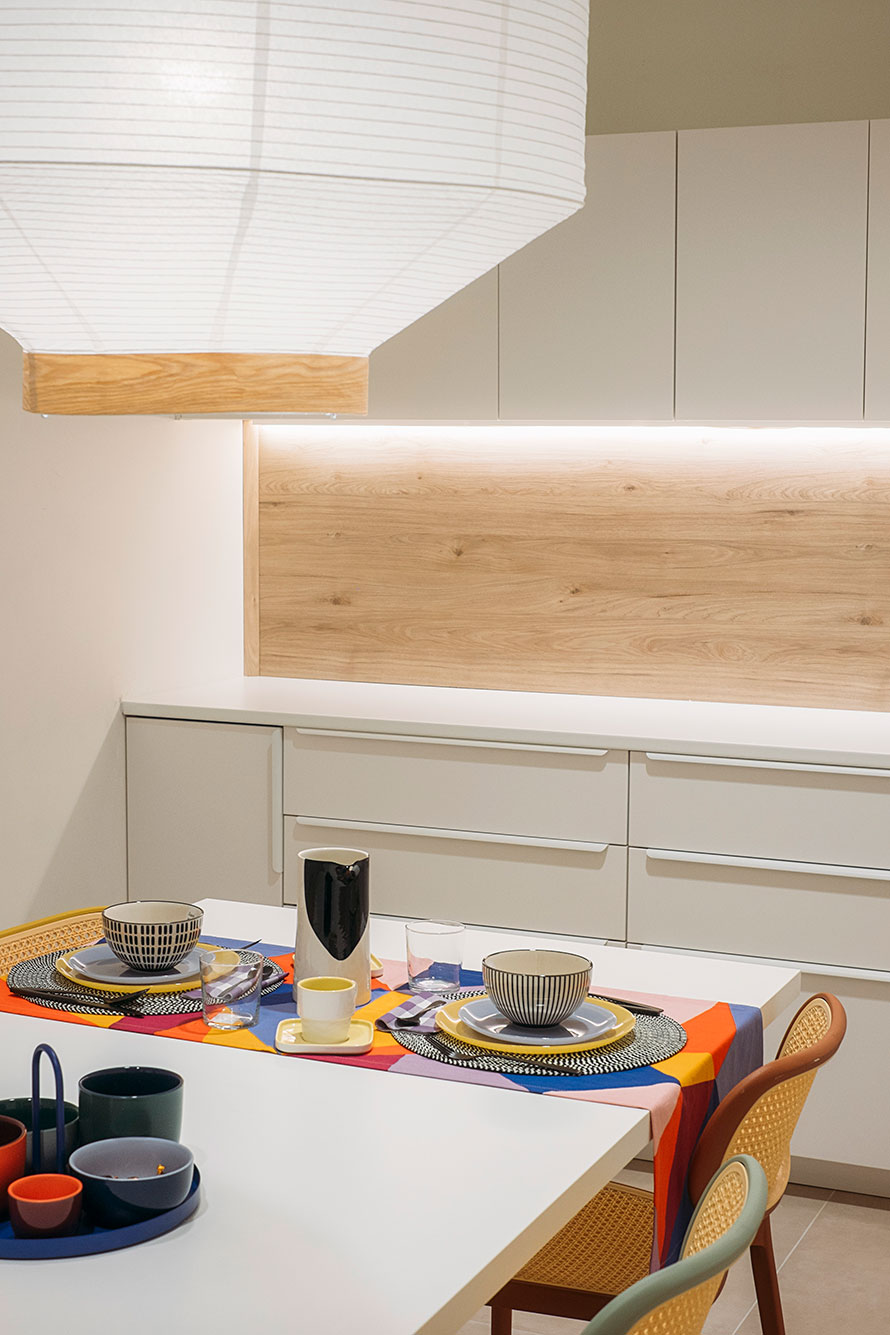
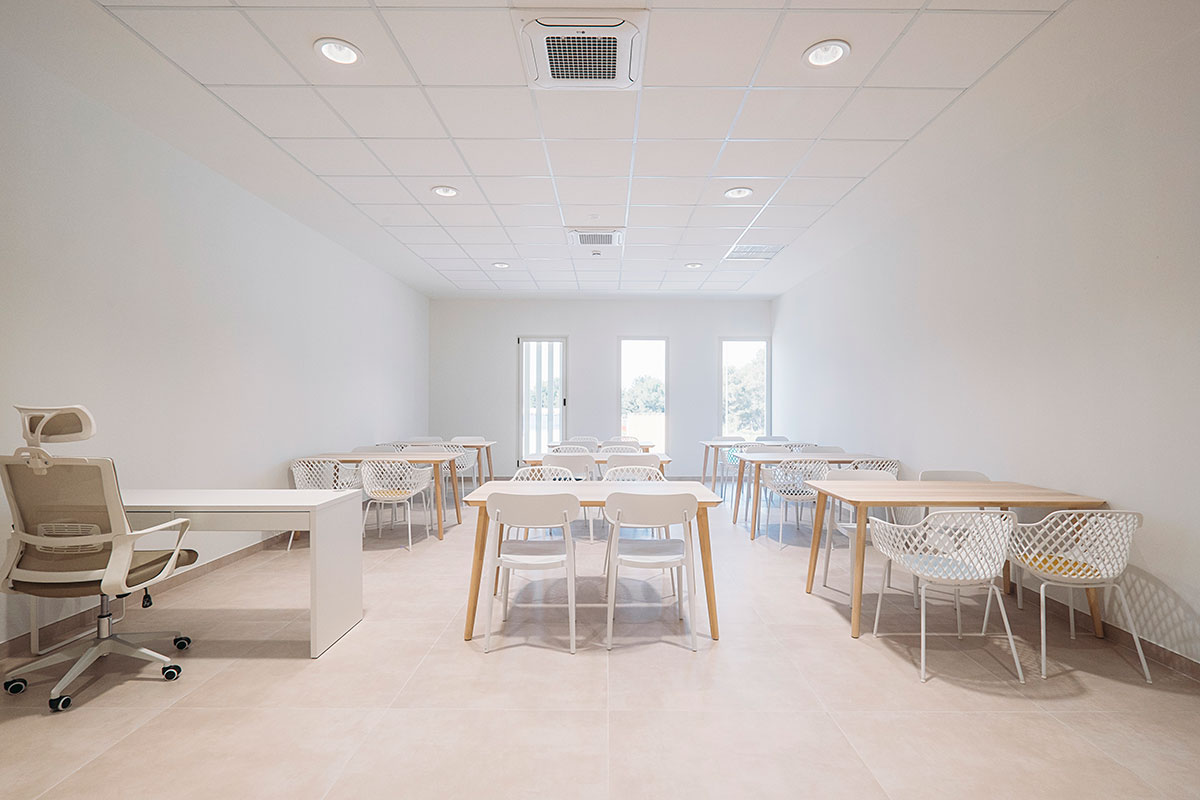
The interiors are organized as familiar spaces: welcoming living rooms, dining areas enriched with colorful and lively art, bright shared bedrooms, and patios that connect directly with nature. Outside, a therapeutic water area and a play zone complete the experience of comprehensive care.
The 1,200 m² building was carried out using industrialized construction, ensuring a rapid, efficient, and sustainable process without sacrificing quality or warmth.
For PDG Arquitectos, this hospital has been a profoundly special project. A work in which technique was placed at the service of the human, and in which we discovered once again the power of architecture to heal and to accompany.
We deeply thank our client for the trust placed in us.